1041 Hilltop Lane
1041 Hilltop Lane
1041 Hilltop Lane
1041 Hilltop Lane
1041 Hilltop Lane
1041 Hilltop Lane
1041 Hilltop Lane
1041 Hilltop Lane
1041 Hilltop Lane
1041 Hilltop Lane
1041 Hilltop Lane
1041 Hilltop Lane
1041 Hilltop Lane
1041 Hilltop Lane
1041 Hilltop Lane
1041 Hilltop Lane
1041 Hilltop Lane
1041 Hilltop Lane
1041 Hilltop Lane
1041 Hilltop Lane
1041 Hilltop Lane
1041 Hilltop Lane
1041 Hilltop Lane
1041 Hilltop Lane
1041 Hilltop Lane
1041 Hilltop Lane
1041 Hilltop Lane
1041 Hilltop Lane
1041 Hilltop Lane
1041 Hilltop Lane
1041 Hilltop Lane
1041 Hilltop Lane
1041 Hilltop Lane
1041 Hilltop Lane
1041 Hilltop Lane
1041 Hilltop Lane
1041 Hilltop Lane
1041 Hilltop Lane
1041 Hilltop Lane
1041 Hilltop Lane
1041 Hilltop Lane
1041 Hilltop Lane
1041 Hilltop Lane
1041 Hilltop Lane
1041 Hilltop Lane
1041 Hilltop Lane
1041 Hilltop Lane
1041 Hilltop Lane
1041 Hilltop Lane
1041 Hilltop Lane
1041 Hilltop Lane
1041 Hilltop Lane
1041 Hilltop Lane
1041 Hilltop Lane
SEE ALL PHOTOS
1041 Hilltop Lane
1041 Hilltop Lane
1041 Hilltop Lane
1041 Hilltop Lane
1041 Hilltop Lane
1041 Hilltop Lane
1041 Hilltop Lane
1041 Hilltop Lane
1041 Hilltop Lane
1041 Hilltop Lane
1041 Hilltop Lane
1041 Hilltop Lane
1041 Hilltop Lane
1041 Hilltop Lane
1041 Hilltop Lane
1041 Hilltop Lane
1041 Hilltop Lane
1041 Hilltop Lane
1041 Hilltop Lane
1041 Hilltop Lane
1041 Hilltop Lane
1041 Hilltop Lane
1041 Hilltop Lane
1041 Hilltop Lane
1041 Hilltop Lane
1041 Hilltop Lane
1041 Hilltop Lane
1041 Hilltop Lane
1041 Hilltop Lane
1041 Hilltop Lane
1041 Hilltop Lane
1041 Hilltop Lane
1041 Hilltop Lane
1041 Hilltop Lane
1041 Hilltop Lane
1041 Hilltop Lane
1041 Hilltop Lane
1041 Hilltop Lane
1041 Hilltop Lane
1041 Hilltop Lane
1041 Hilltop Lane
1041 Hilltop Lane
1041 Hilltop Lane
1041 Hilltop Lane
1041 Hilltop Lane
1041 Hilltop Lane
1041 Hilltop Lane
1041 Hilltop Lane
1041 Hilltop Lane
1041 Hilltop Lane
1041 Hilltop Lane
1041 Hilltop Lane
1041 Hilltop Lane
1041 Hilltop Lane
Courtesy of The Real Estate Firm, Kelly White
For Sale

1041 Hilltop Lane

1041 Hilltop Lane, Kodak, TN 37764

$1,795,000
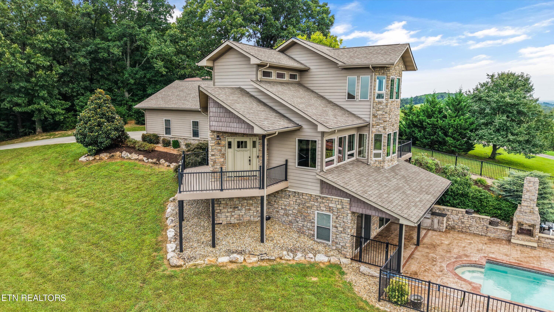
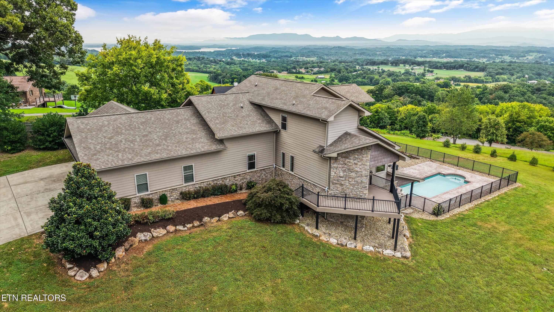
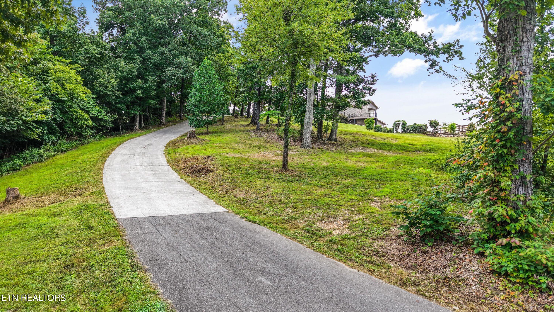
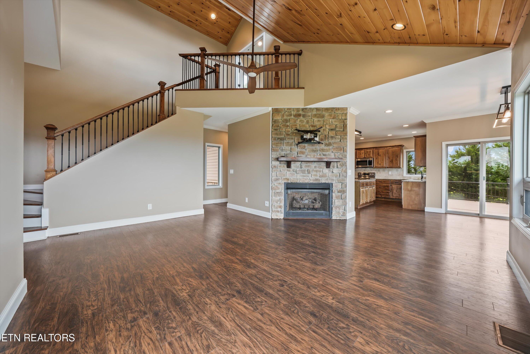
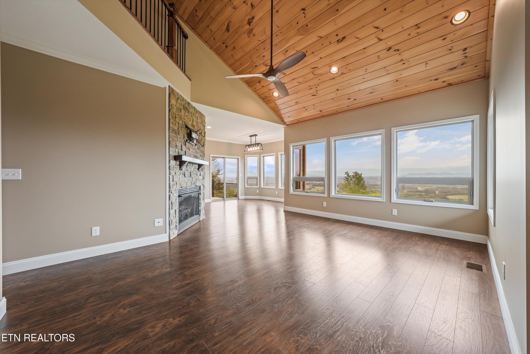
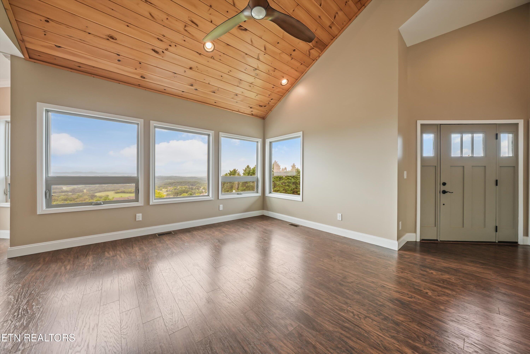
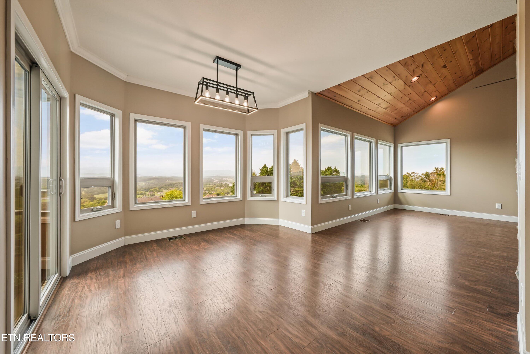
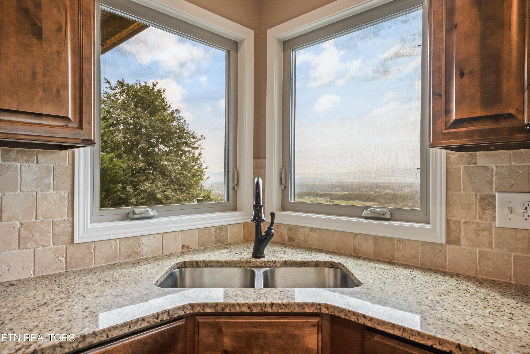
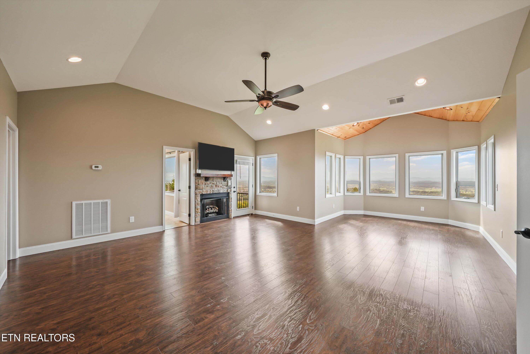
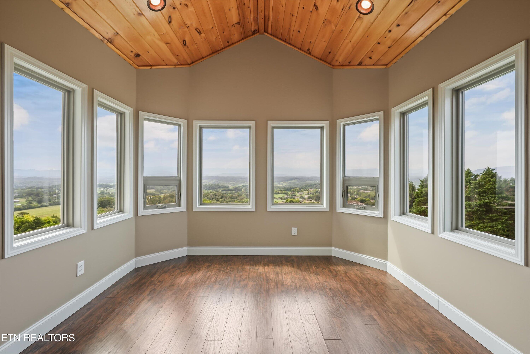
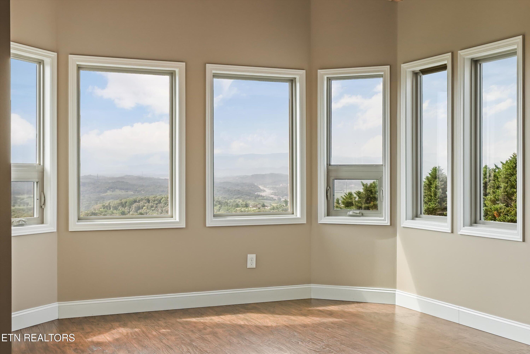
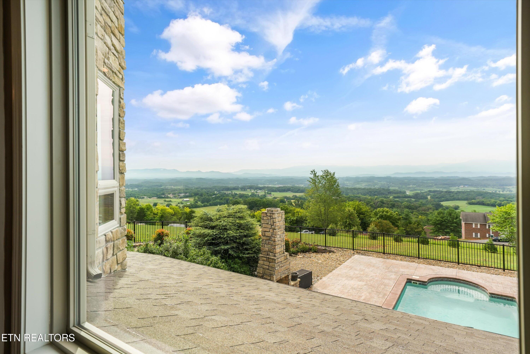
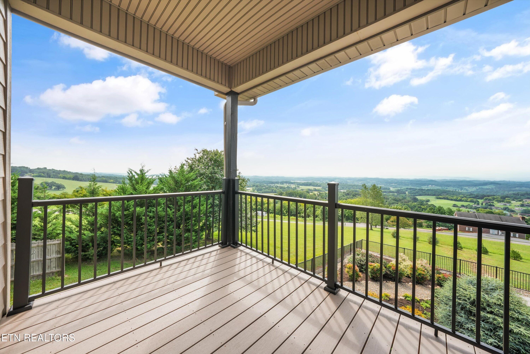
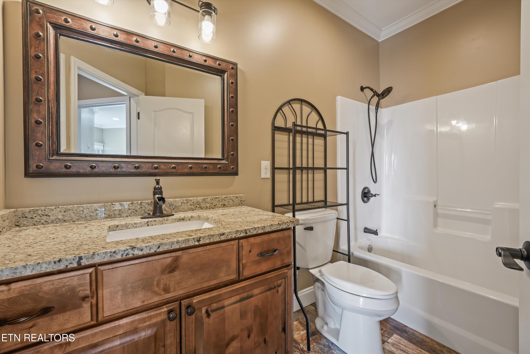
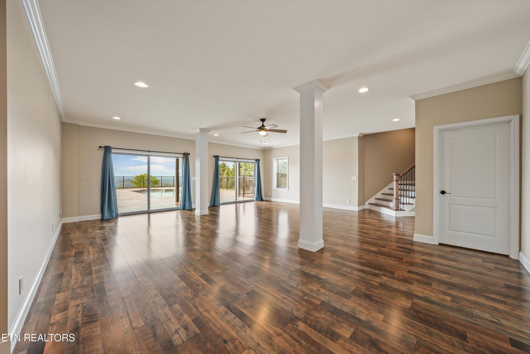
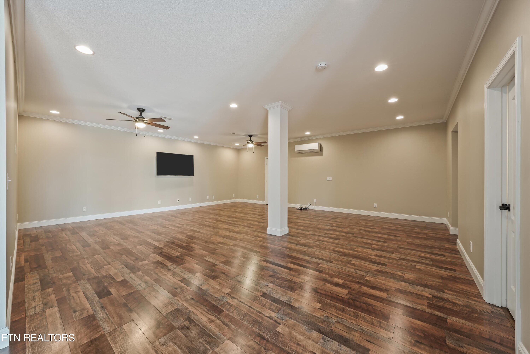
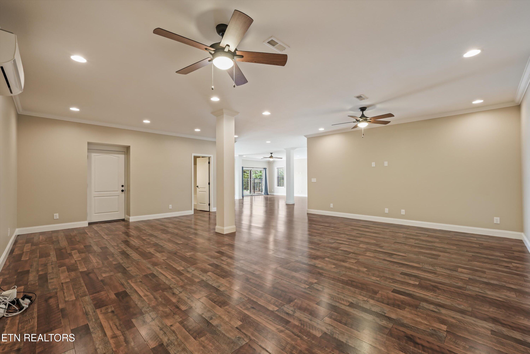
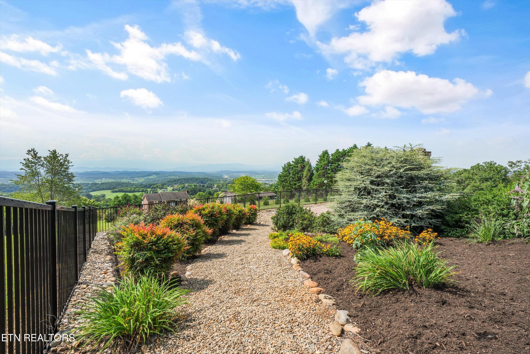
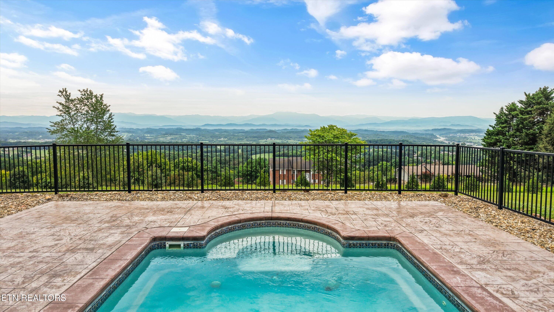
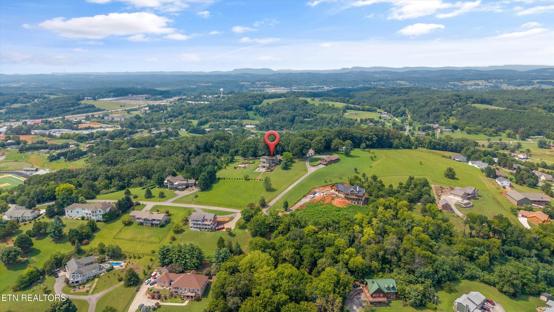
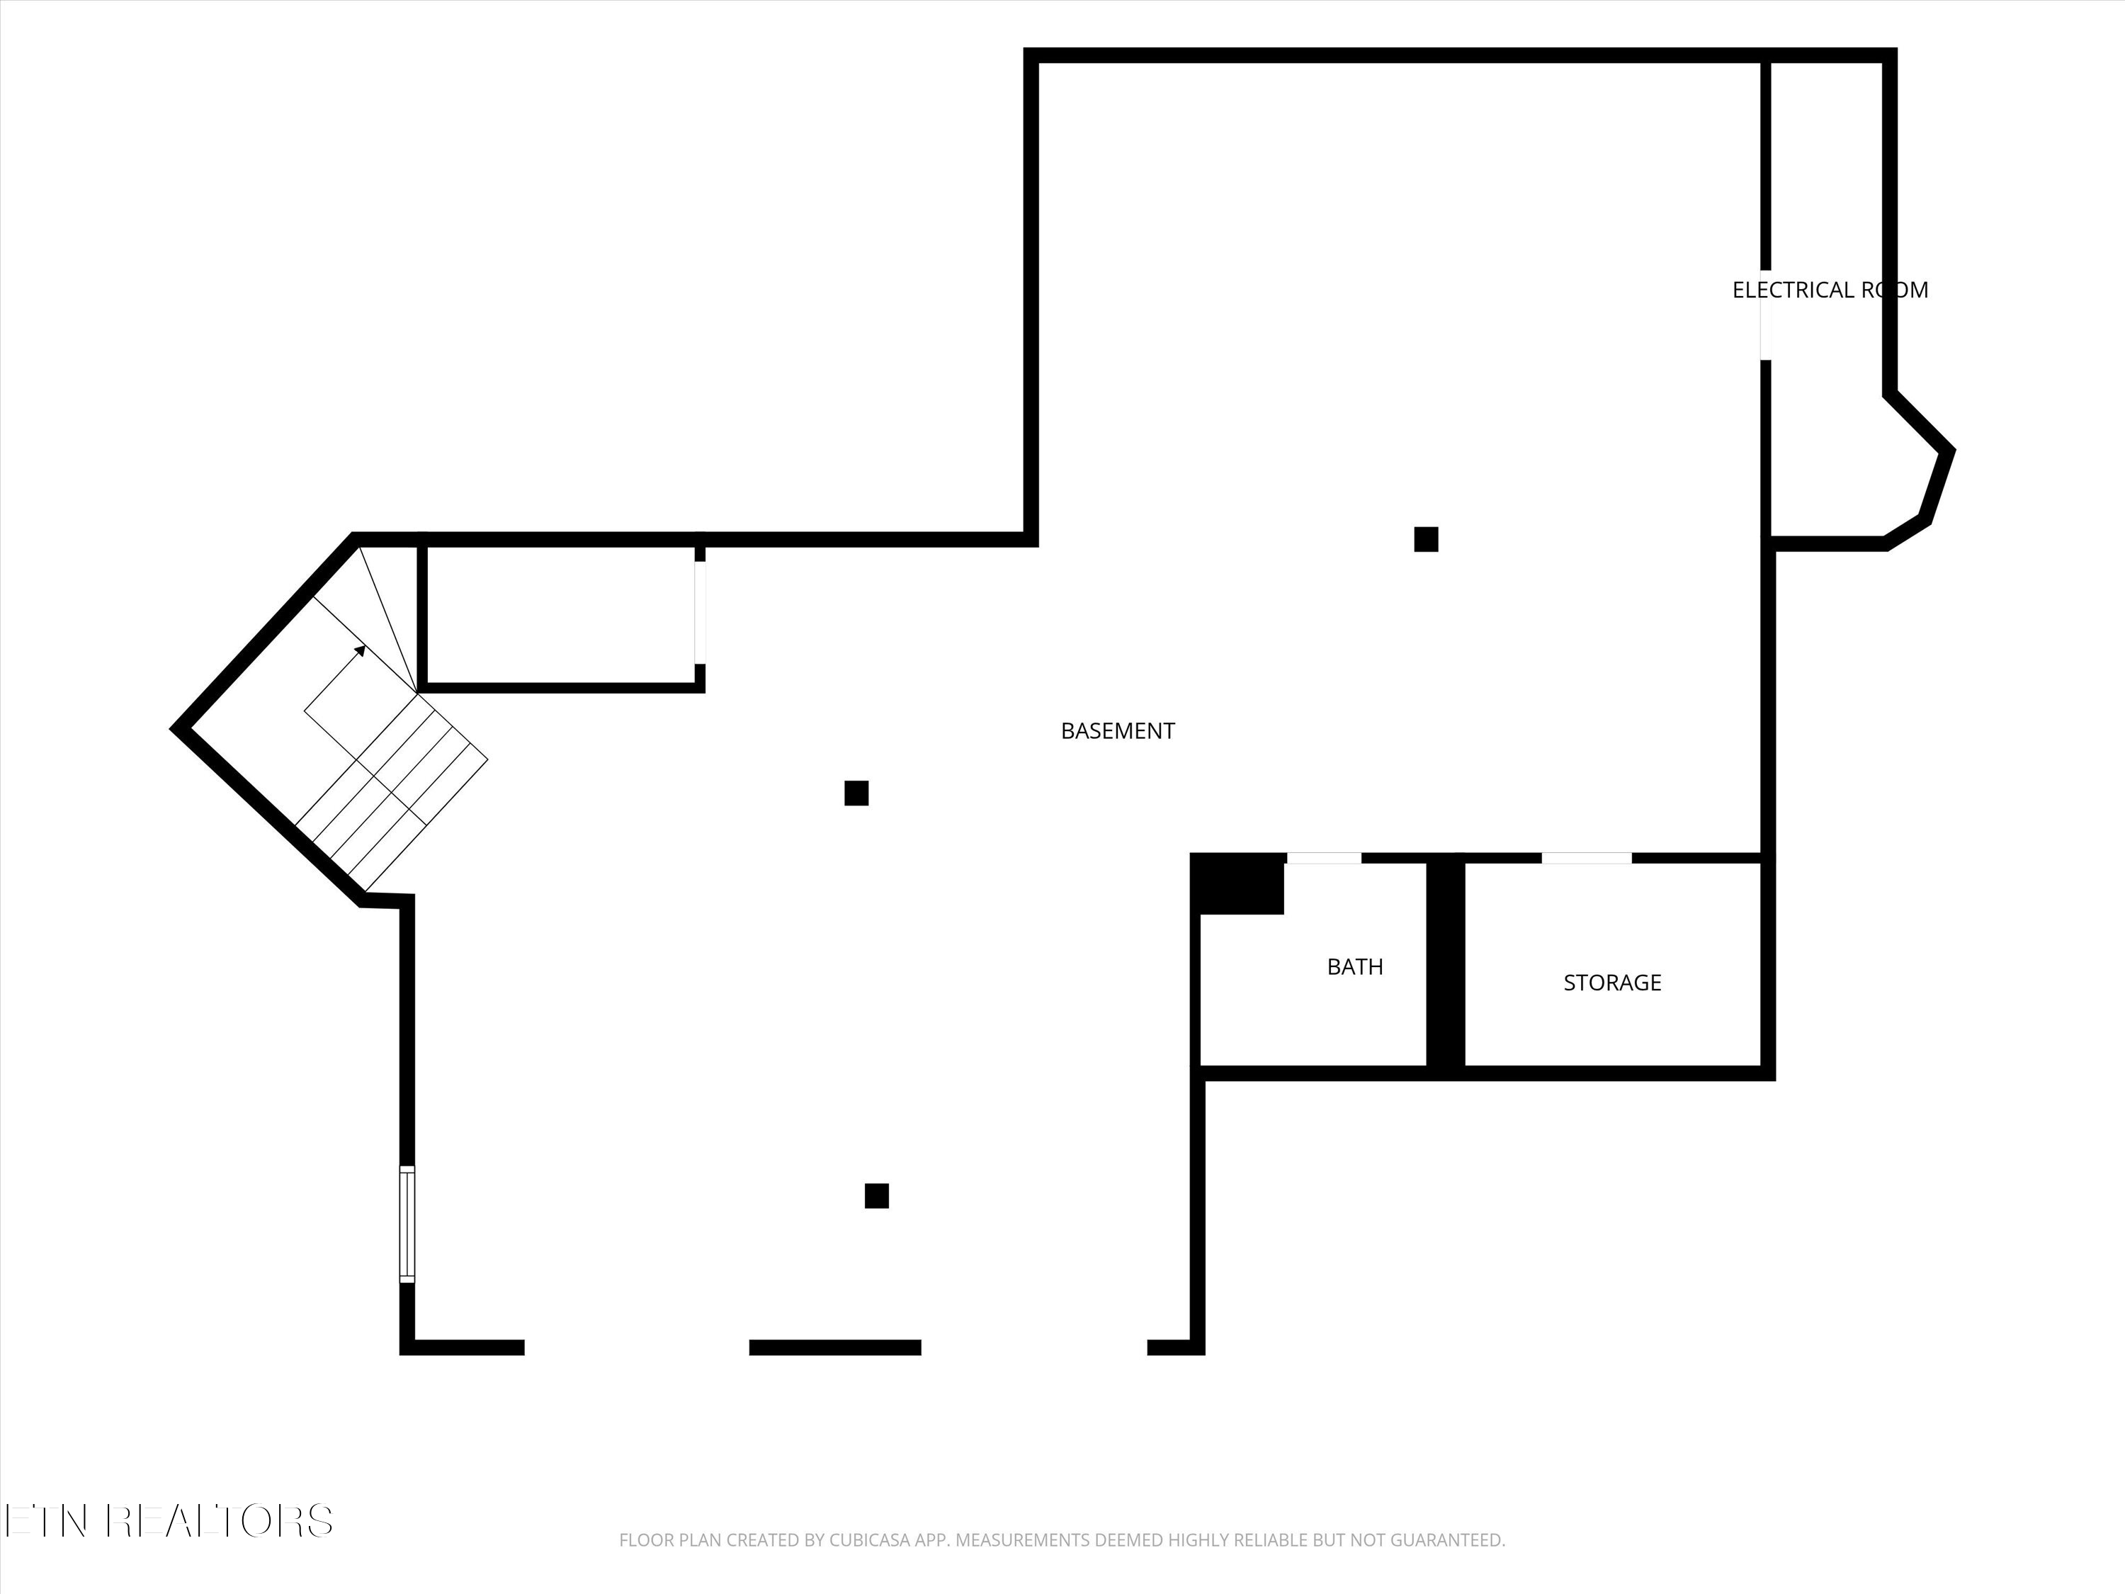
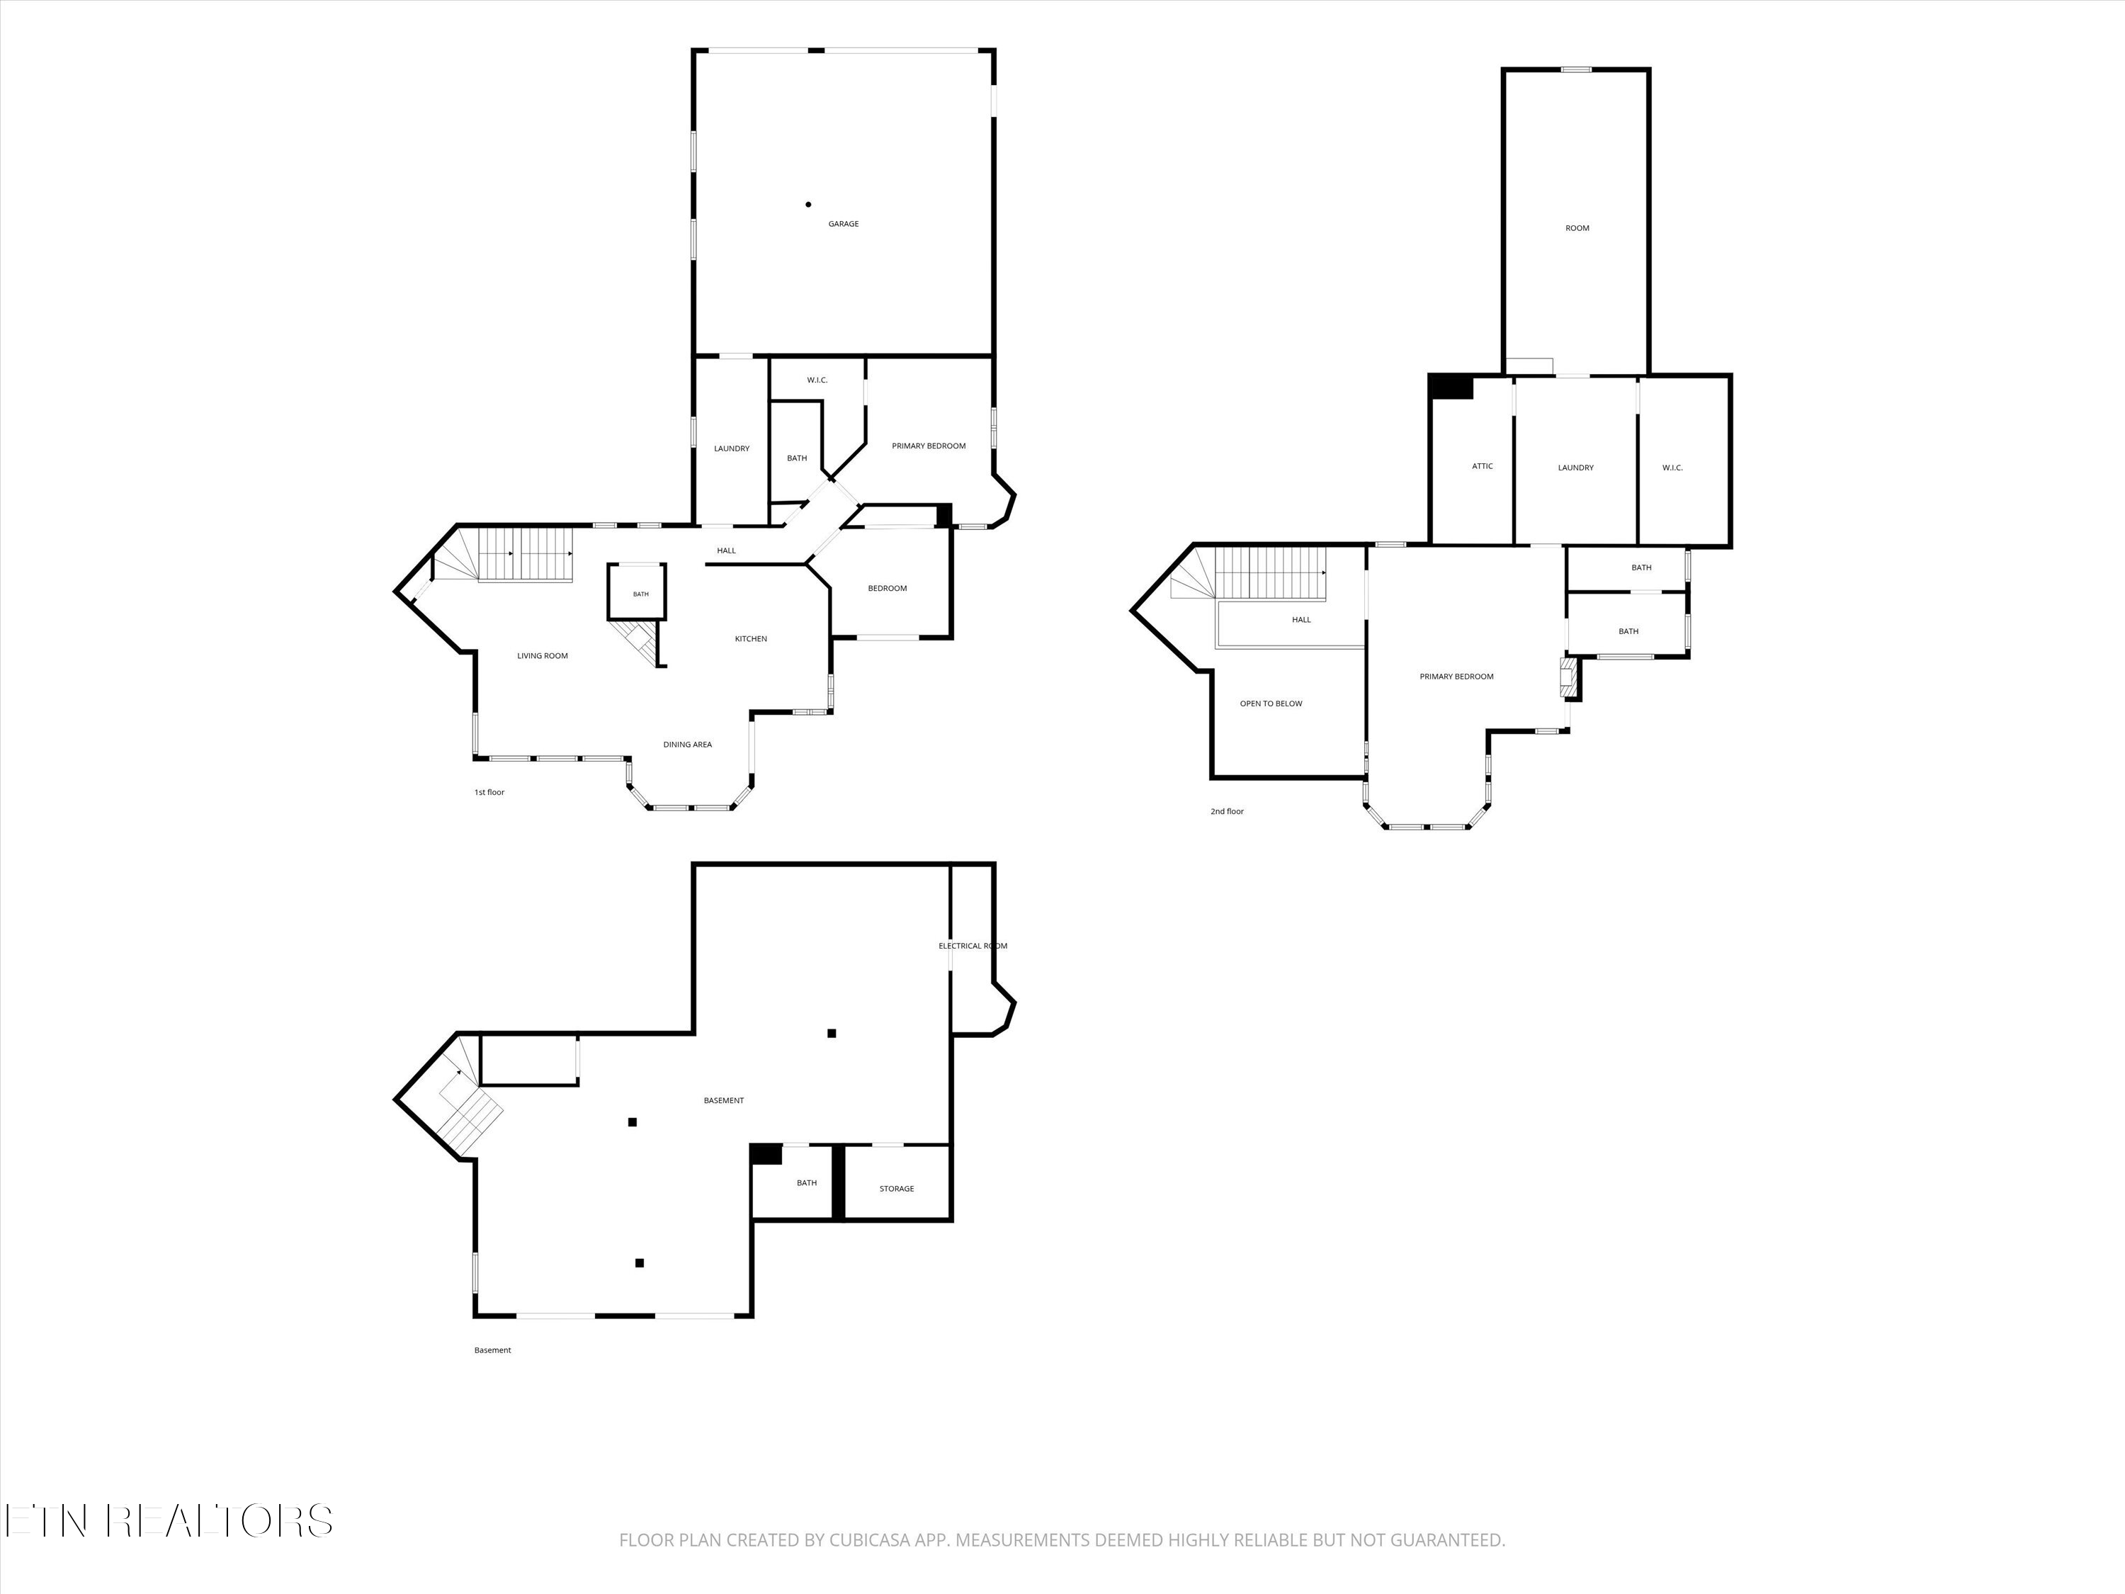
This impressive 3-bedroom, 3.5-bath contemporary estate offers more than 4,600 sq. ft. of living space on just under 10 private hilltop acres, showcasing truly extraordinary panoramic views across East Tennessee. From this remarkable vantage point, enjoy sweeping views extending into Greene, Cocke, Sevier, Blount, and Monroe Counties--and on a clear night, you can even see Neyland Stadium glowing under the lights. The vistas also encompass the Great Smoky Mountains, French Broad River, Douglas Lake, and miles of surrounding countryside.

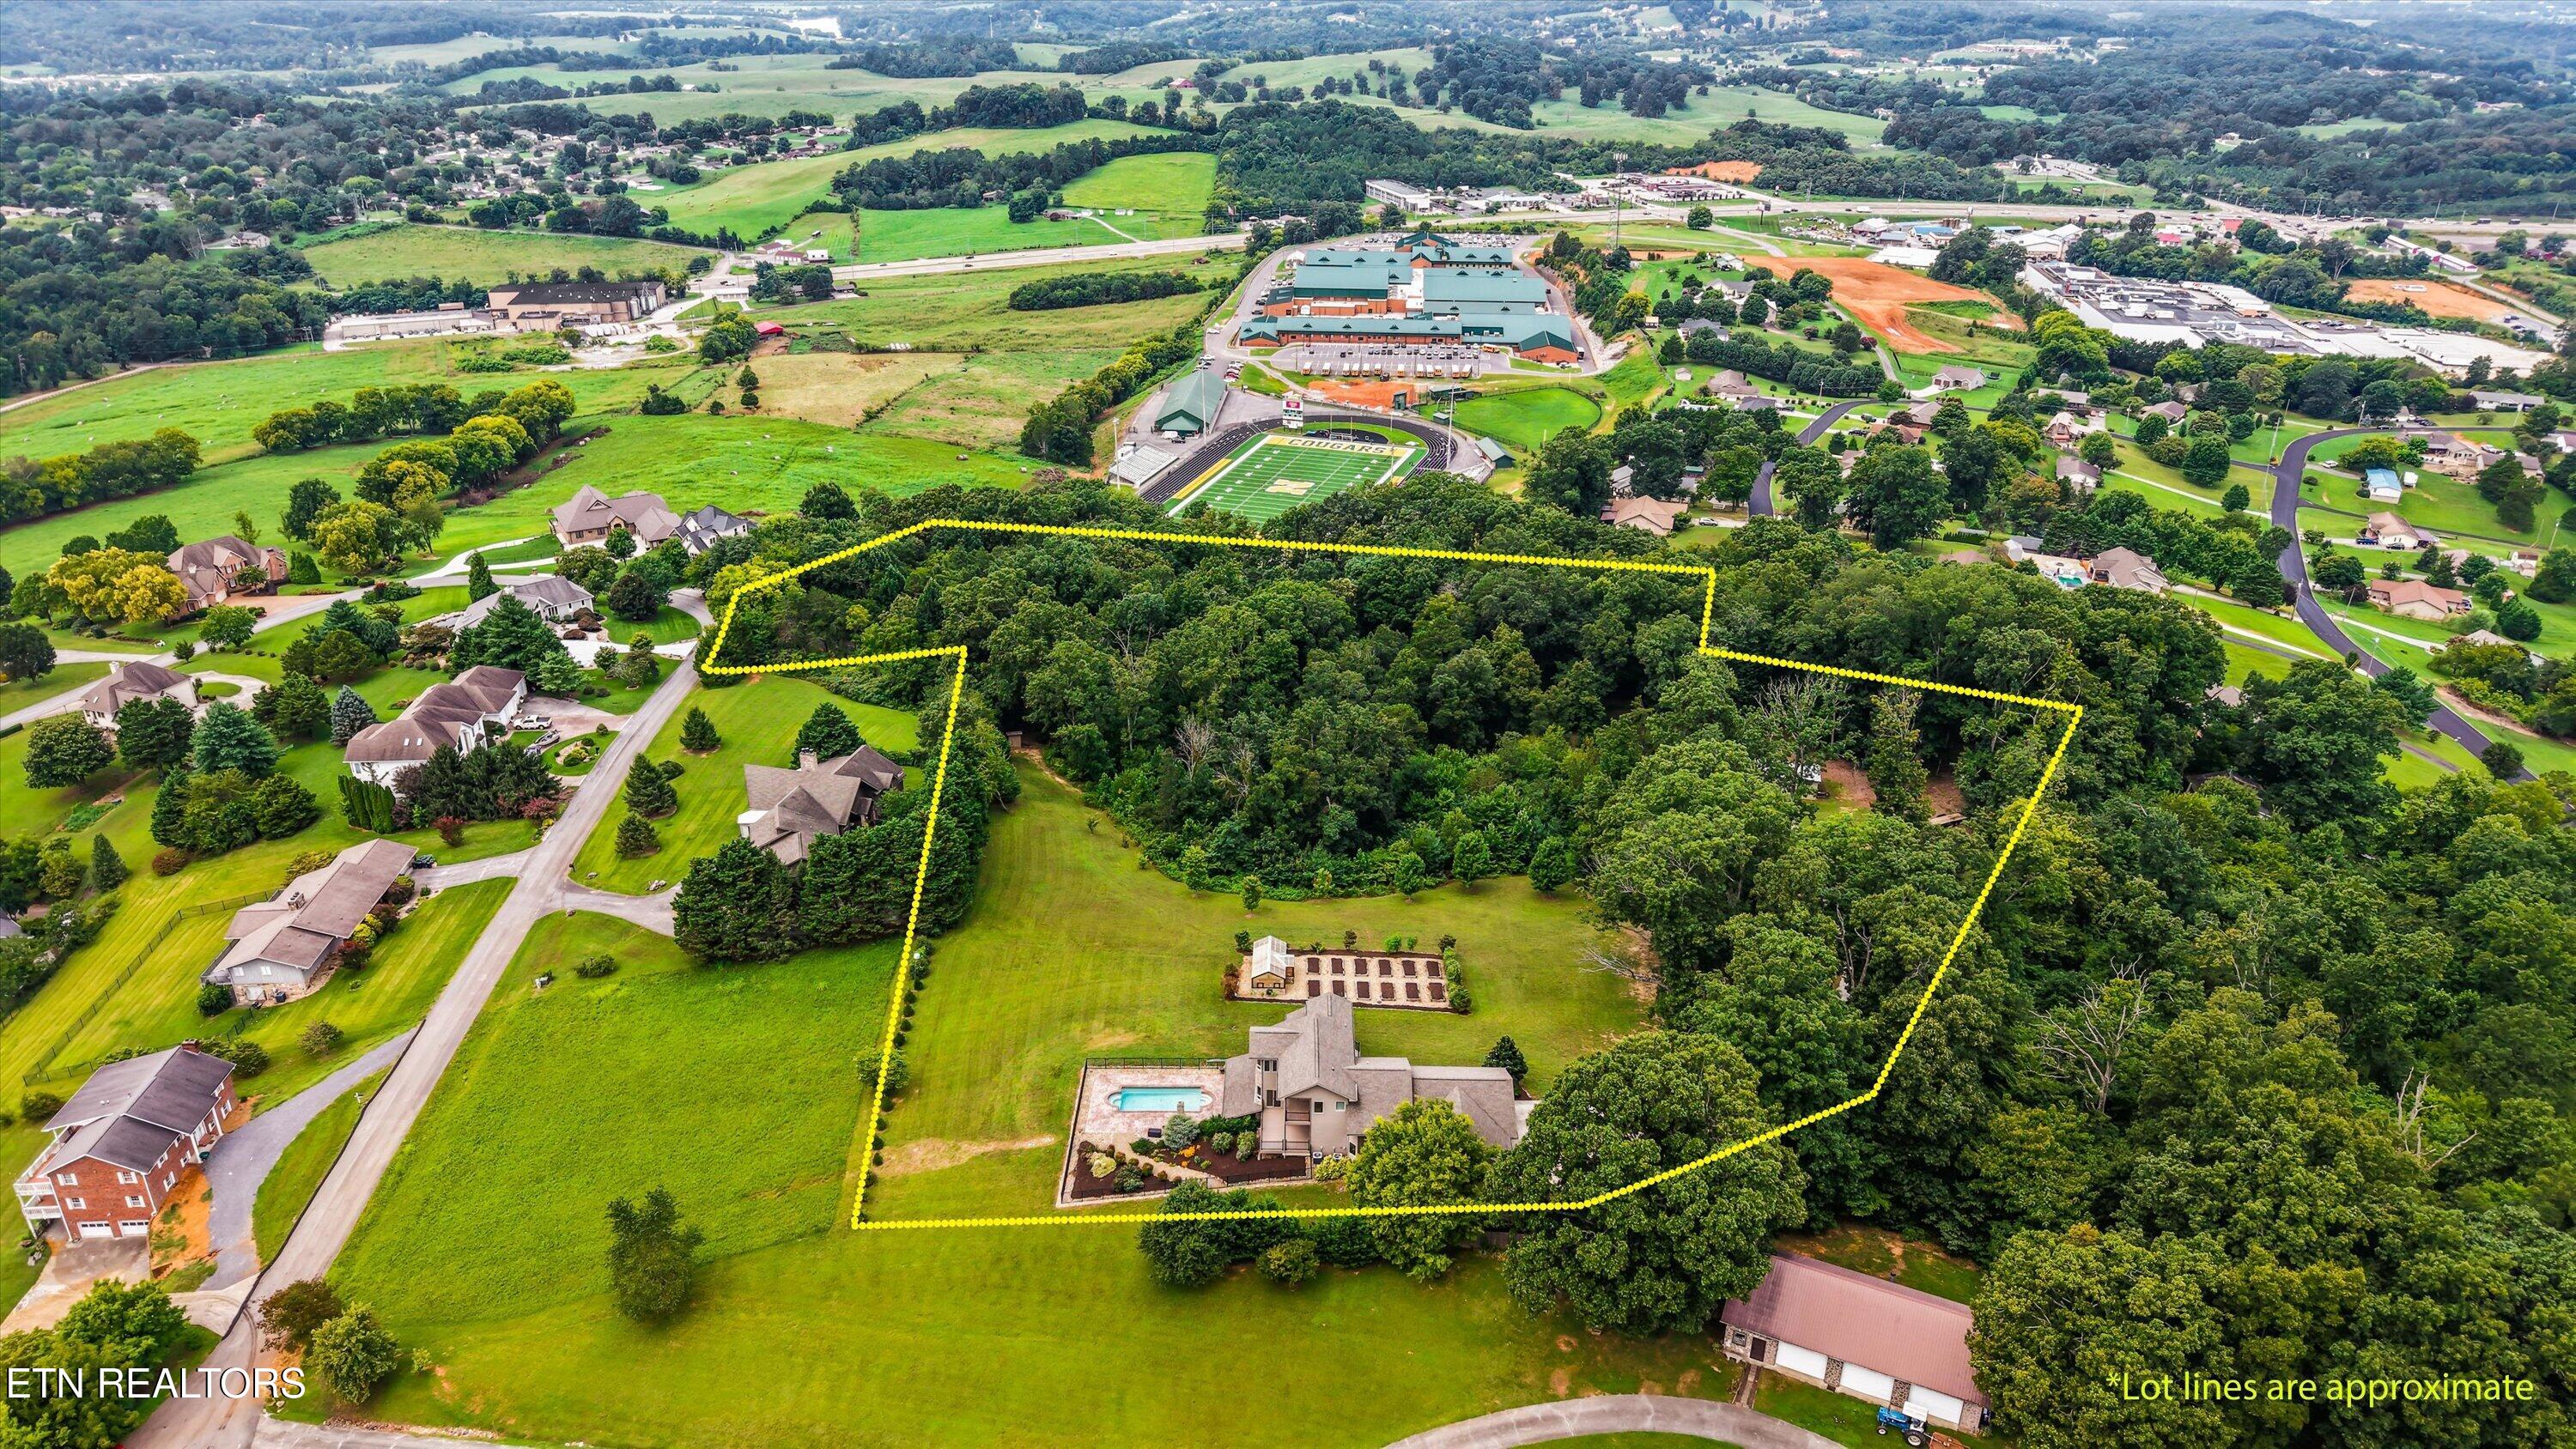
Adding tremendous versatility and future potential, the acreage has already been subdivided to include three additional parcels, each with an approved 3-bedroom septic system. Whether you envision creating a private family compound, building additional homes for future generations, or simply preserving the extra acreage, this property offers possibilities rarely found with a luxury estate of this caliber.

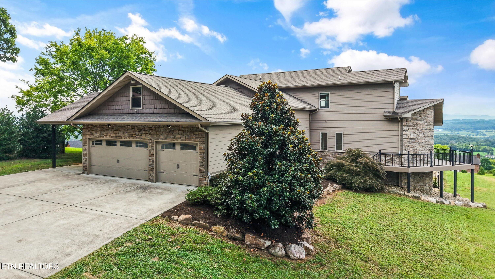
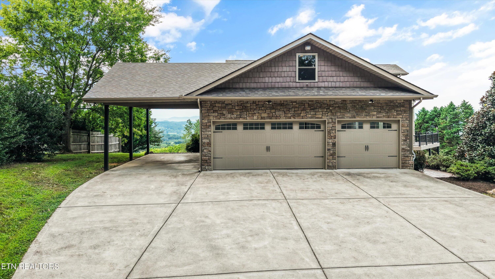
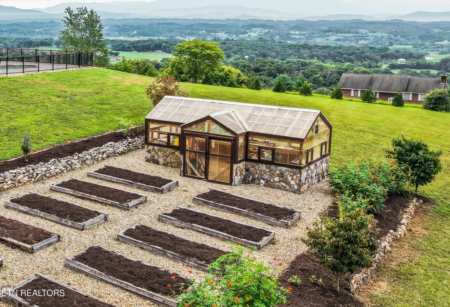
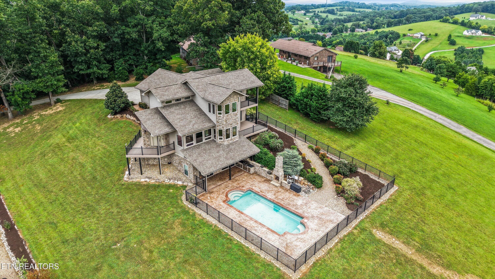
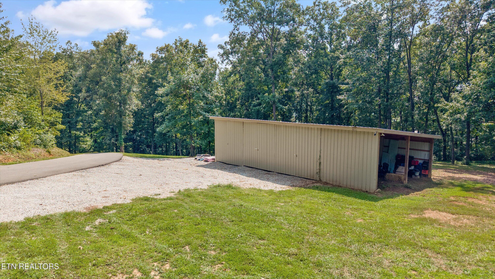
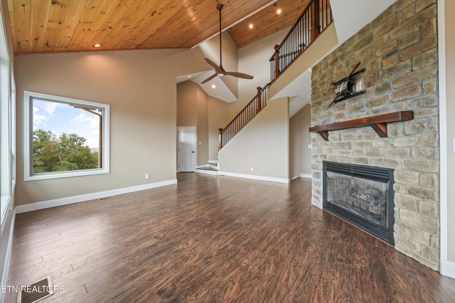
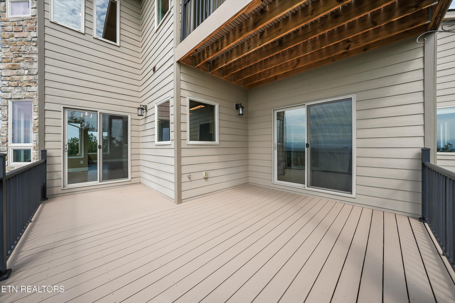
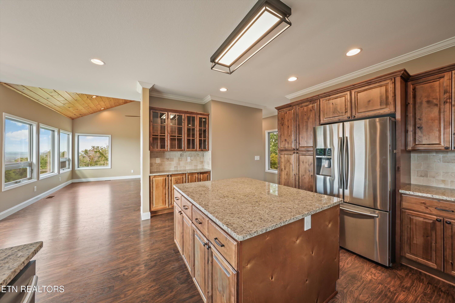
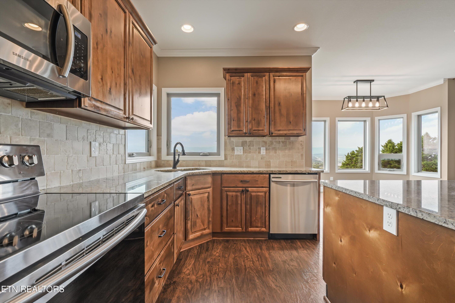
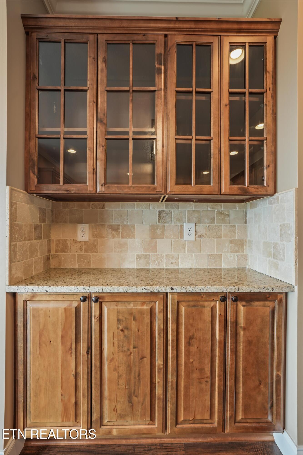
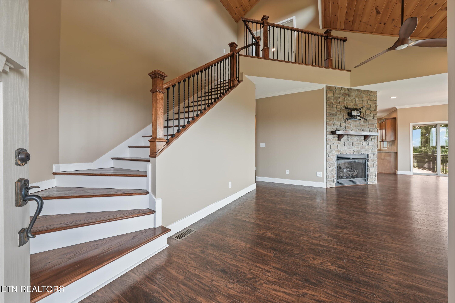
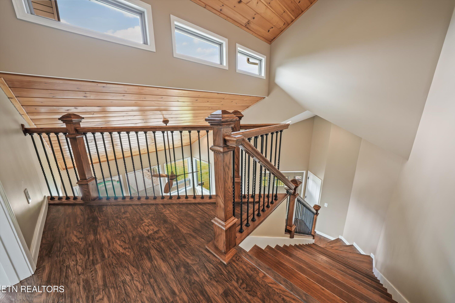
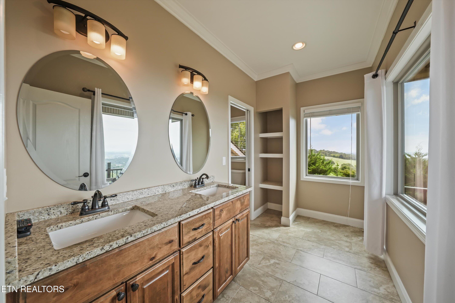
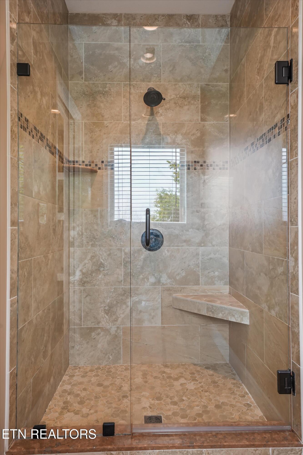
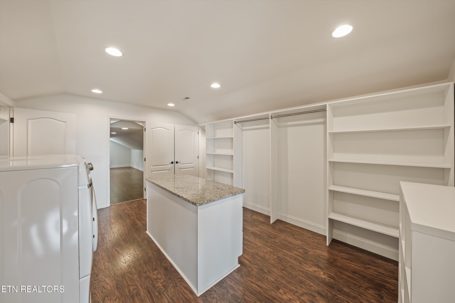
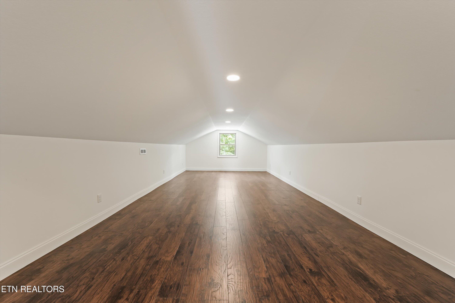
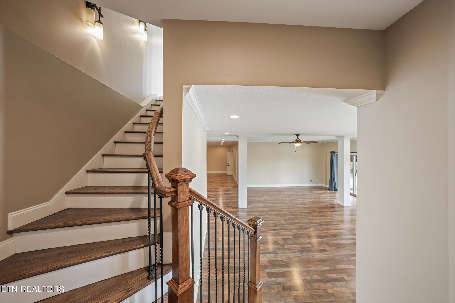
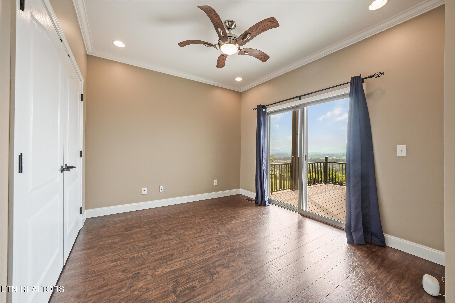
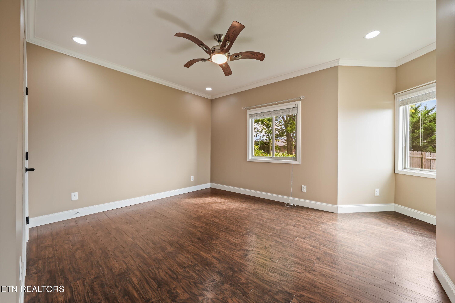
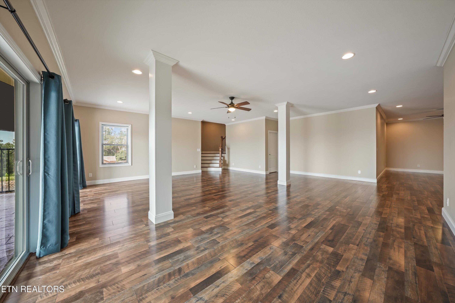
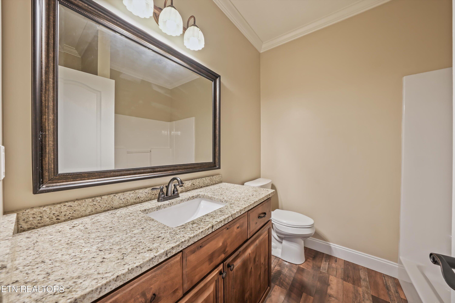
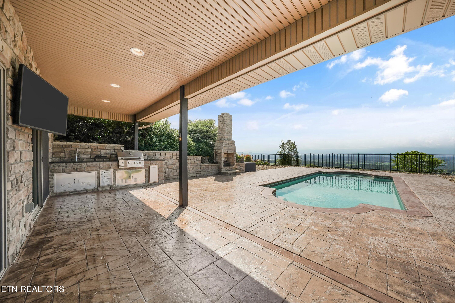
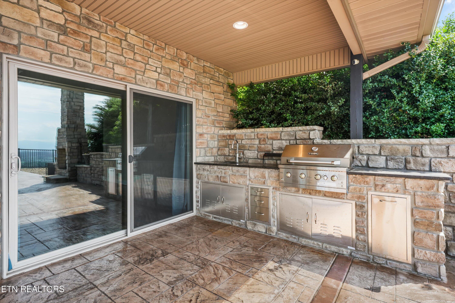
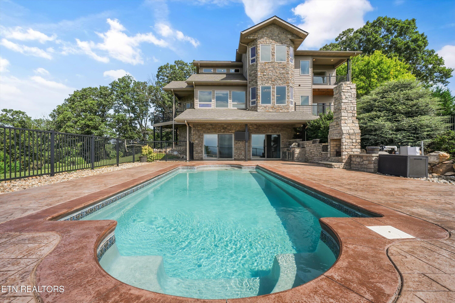
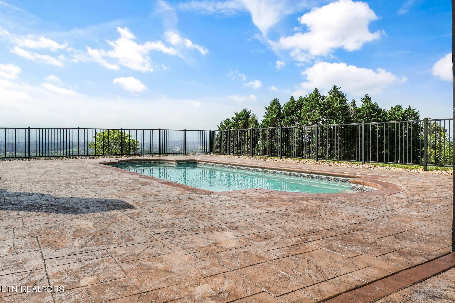
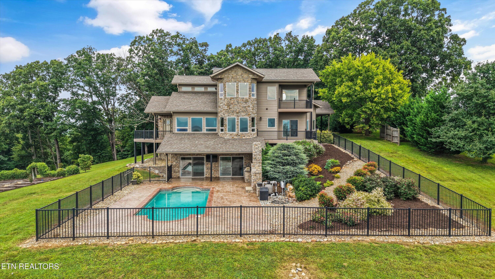
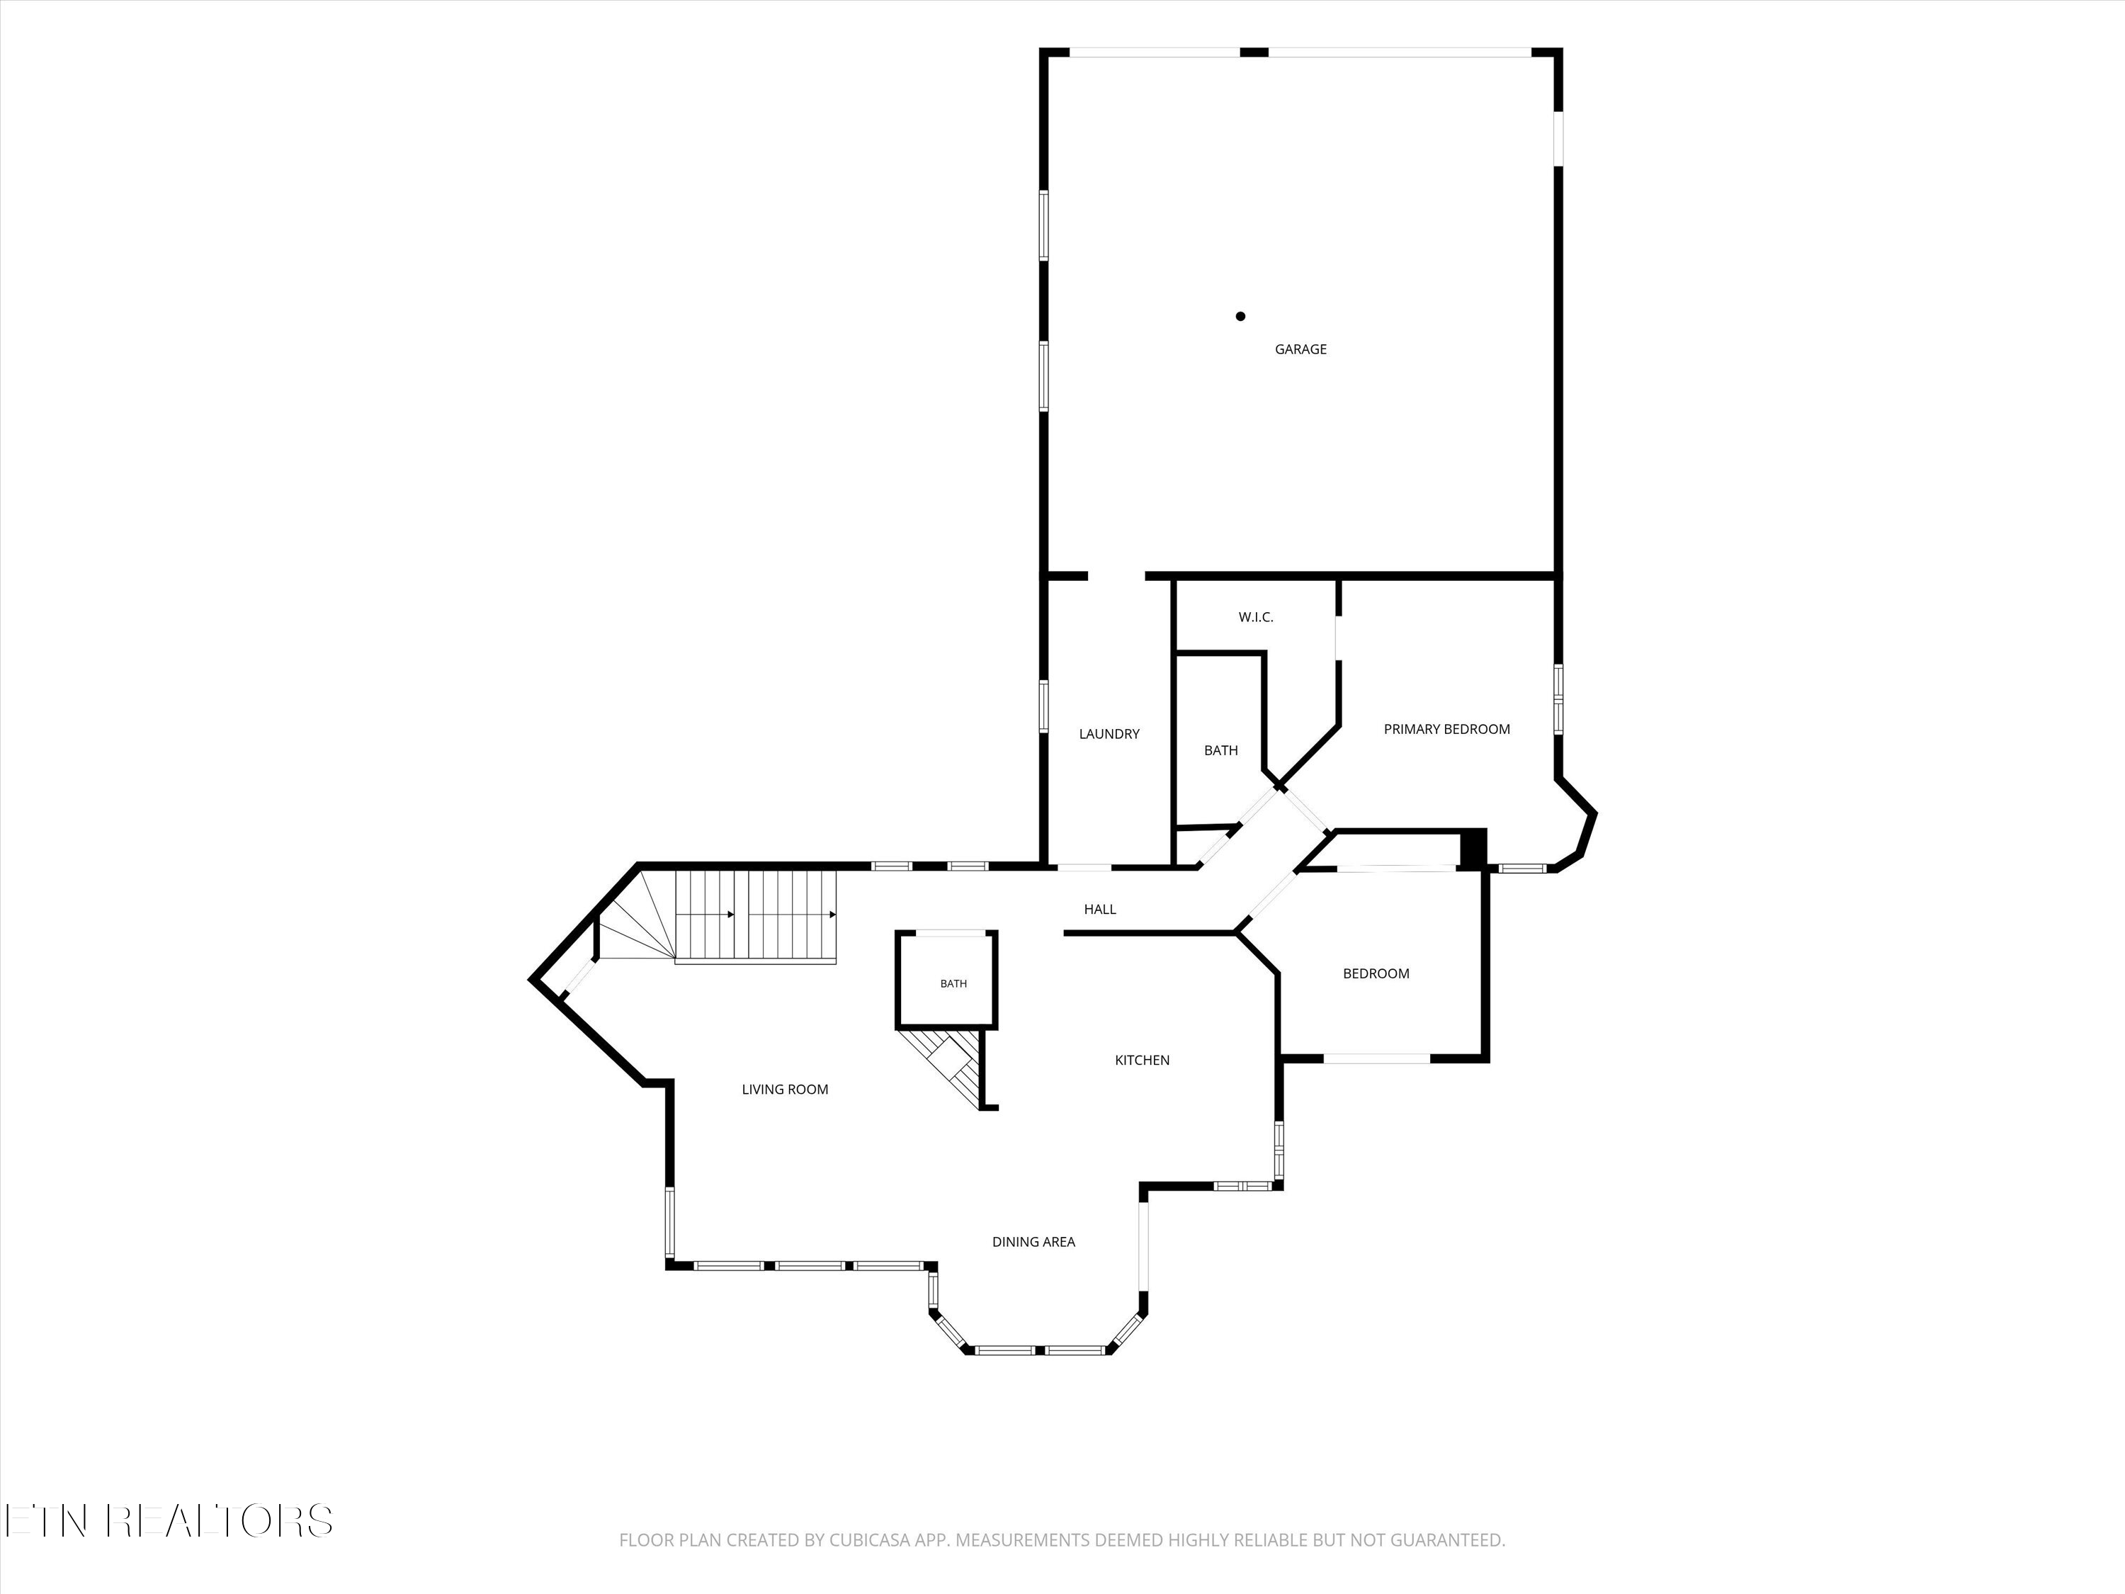
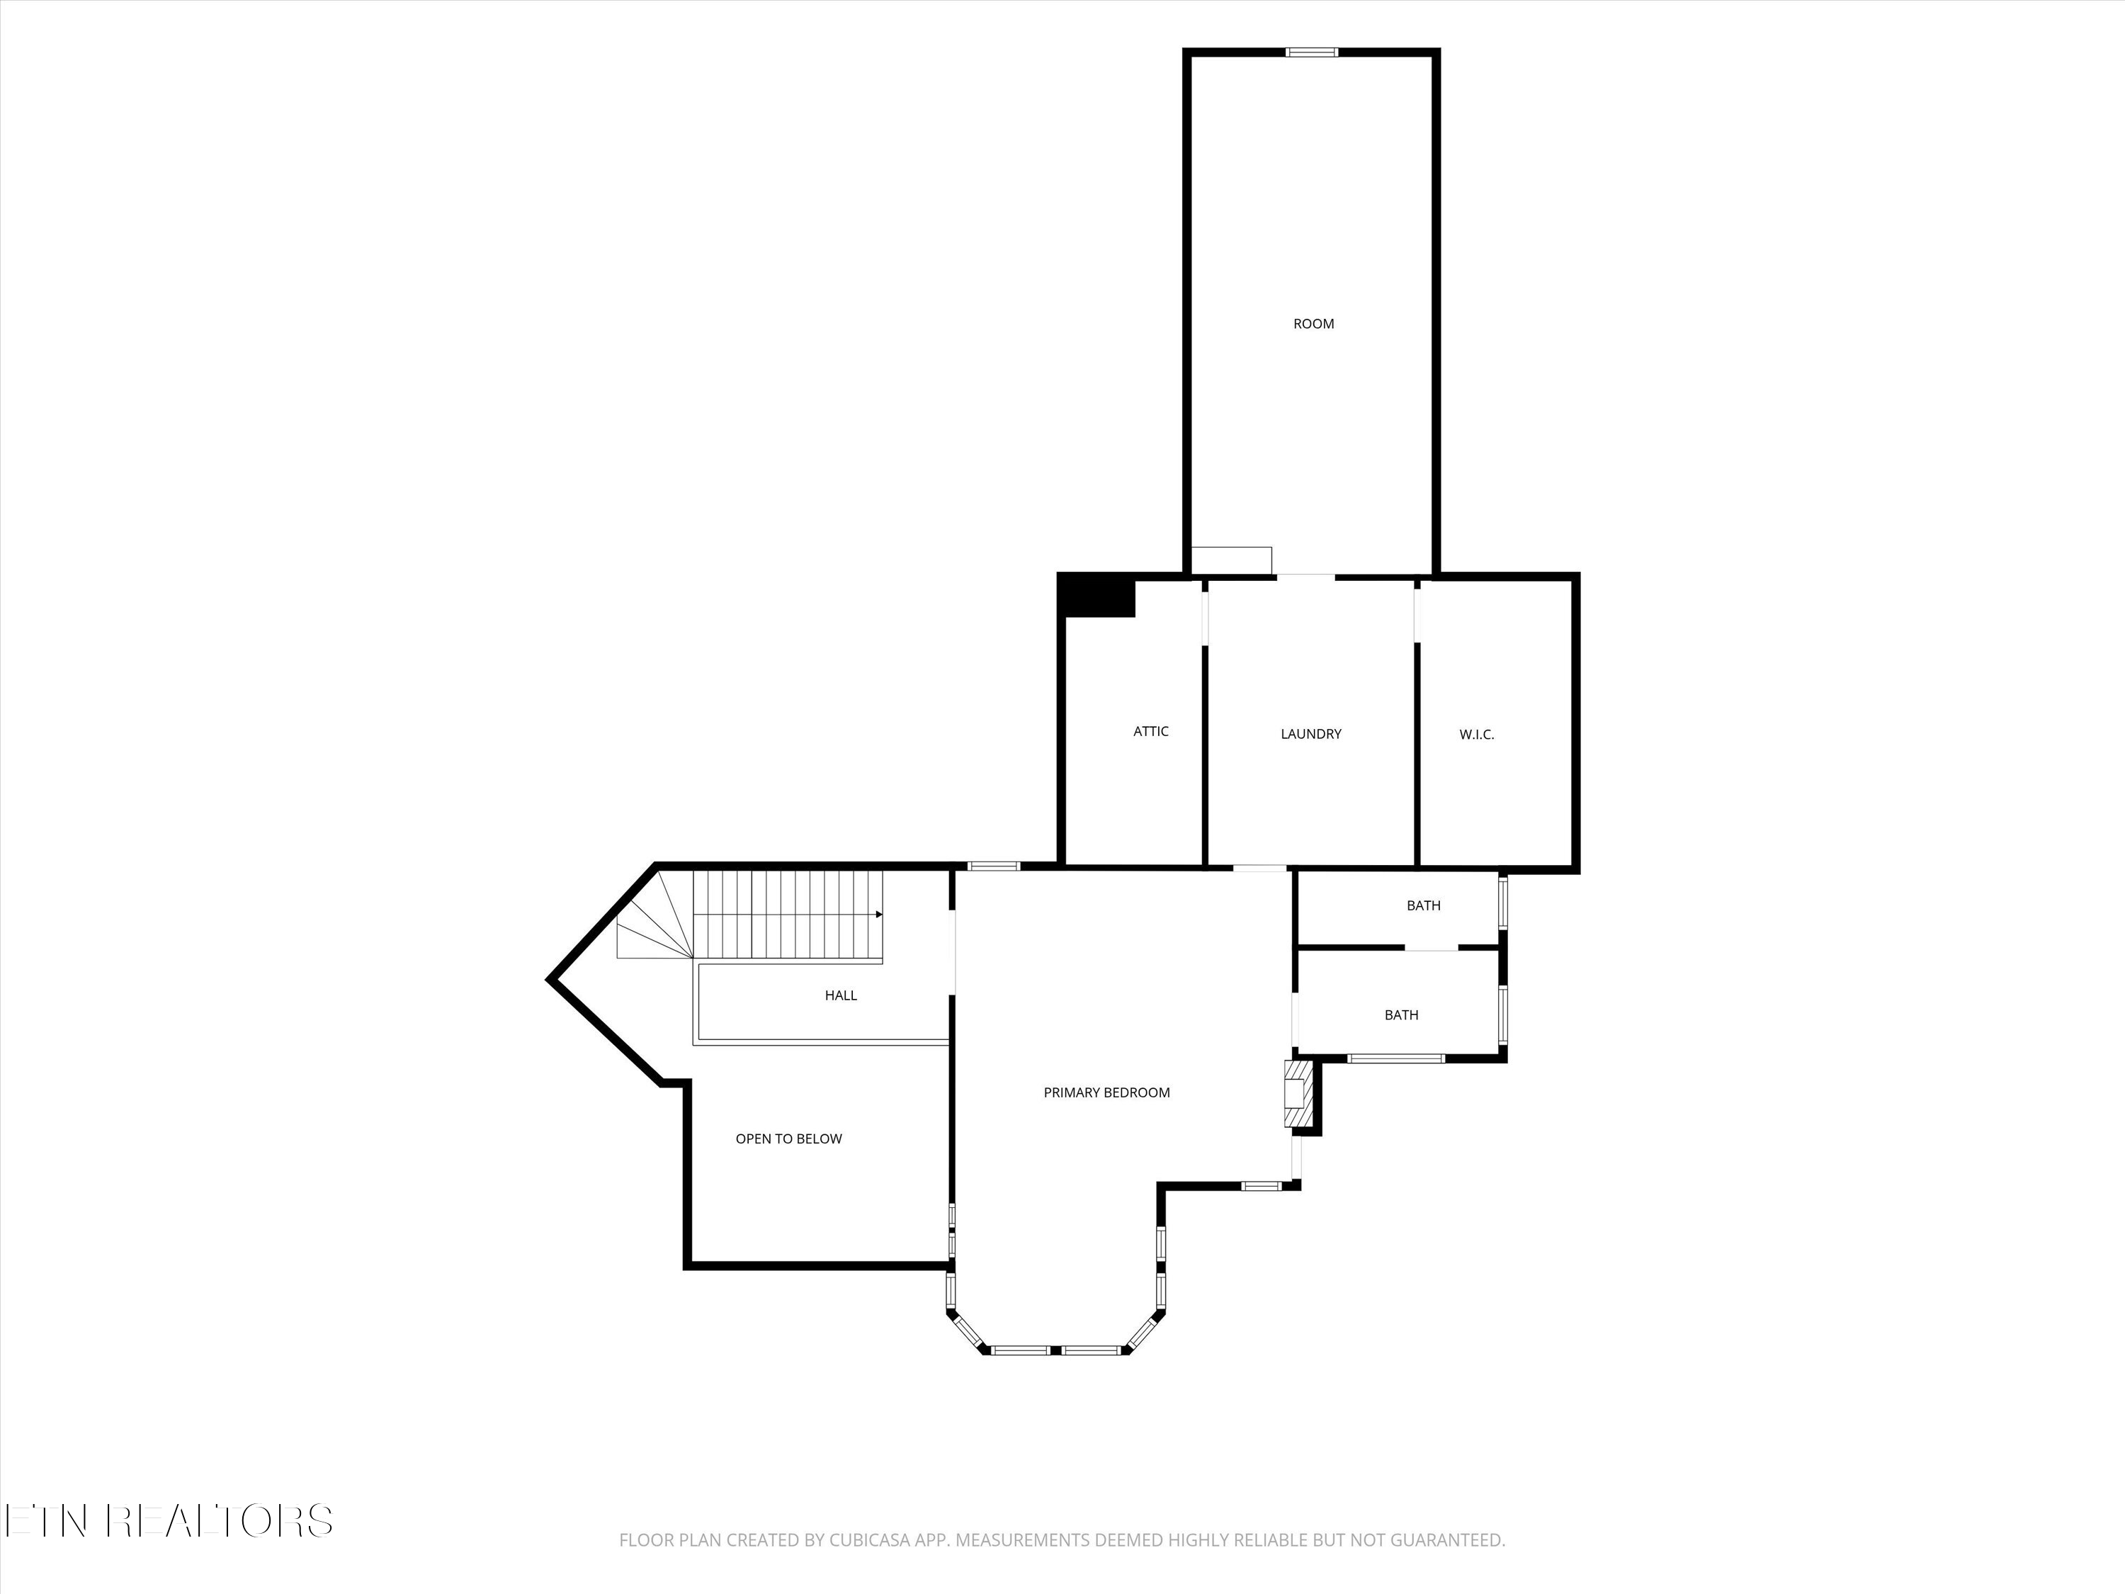
Designed for both luxury and comfortable living, the property features a private pool positioned to take full advantage of the incredible views, a greenhouse, large detached workshop/storage building, 3-car attached garage, and additional carport. Inside, expansive living spaces include a dramatic masonry fireplace, spacious kitchen and dining area, generous bedrooms, abundant storage, and a private primary suite with oversized walk-in closets, ensuite bath, and its own balcony overlooking the breathtaking landscape. A large bonus room provides flexibility as a fourth bedroom, game room, office, or additional living space.

Despite its private hilltop setting, the estate is conveniently located just minutes from I-40, downtown Sevierville, Douglas Lake, and the many attractions of the Smoky Mountain area. An exceptional primary residence, second home, or future family compound combining nearly 10 acres, development potential, privacy, generous living space, and some of the most far-reaching views East Tennessee has to offer.

3
beds

4
baths

4,657 Sq.Ft. LIVING AREA

9.36 Acres lot

Kelly White

Kelly White

Features & Amenities

Interior

  • total bedrooms3
  • Total bathrooms4
  • full bathrooms3
  • half bathroom1
  • Flooring Tile
  • Fireplace Gas, Stone, Wood Burning, Gas Log
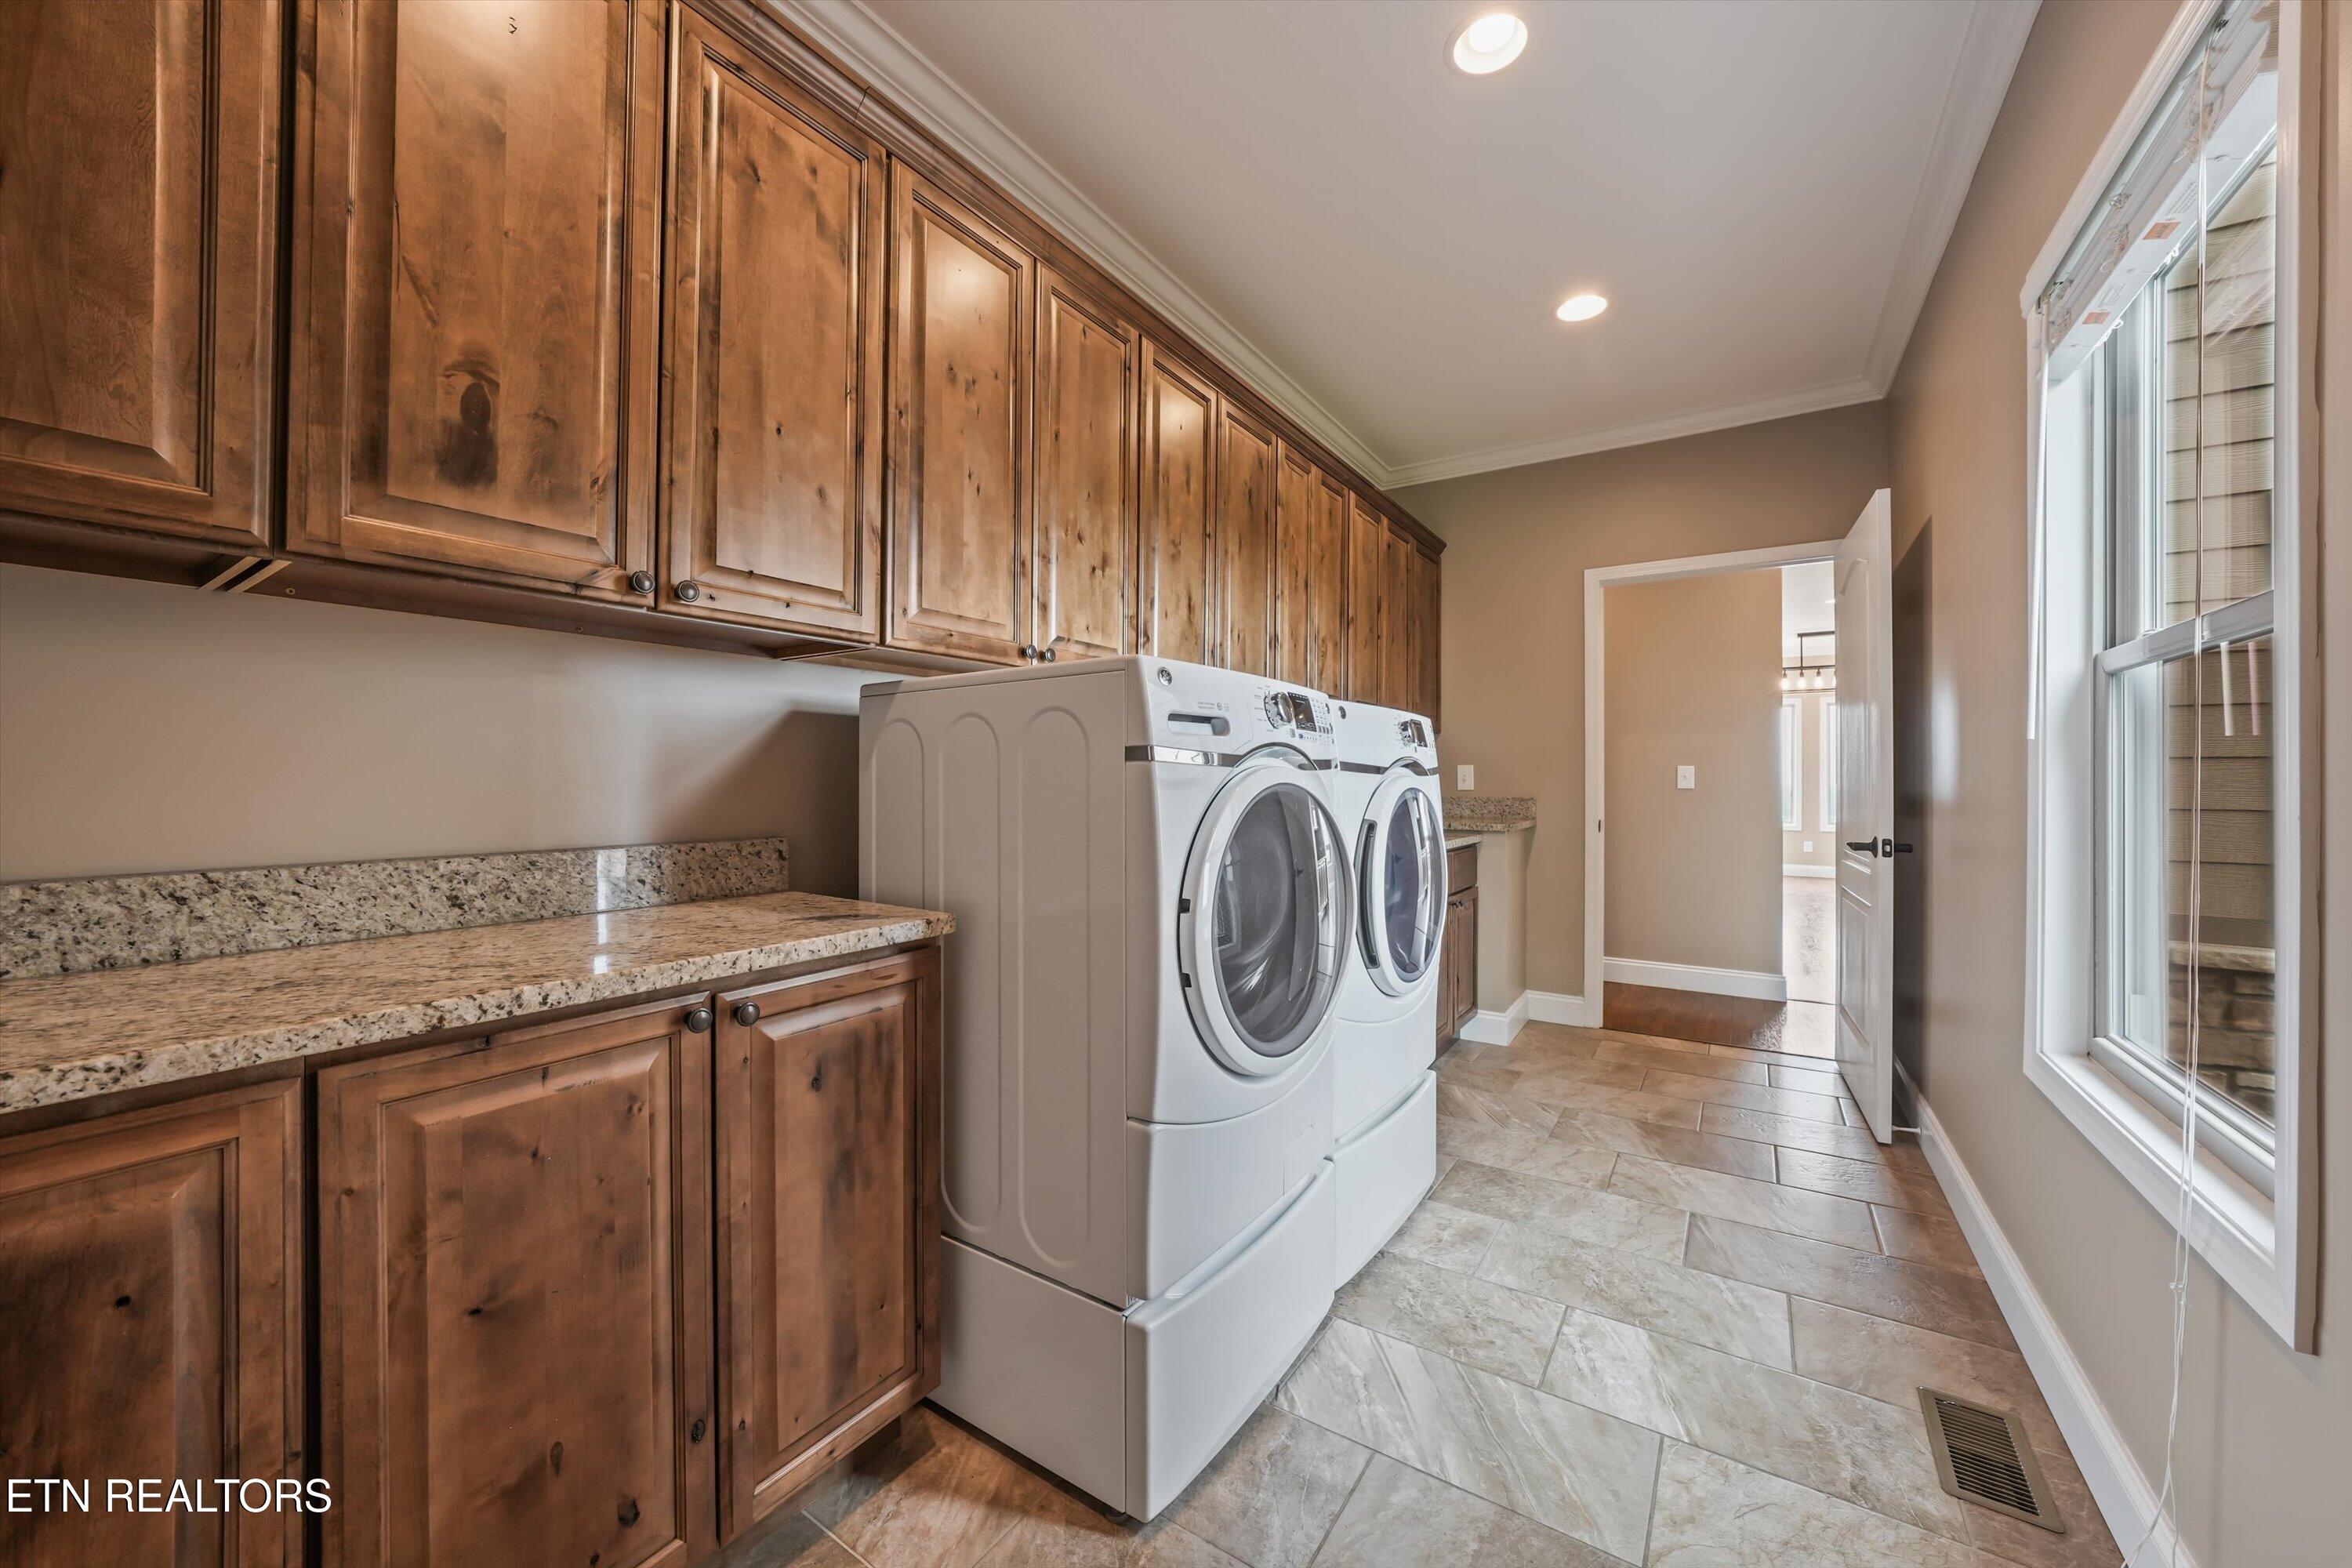
  • APPLIANCES Dishwasher, Dryer, Microwave, Range, Refrigerator, Self Cleaning Oven, Washer
  • other interior Features Walk-In Closet(s), Kitchen Island, Eat-in Kitchen

Area & Lot

  • Status For Sale
  • Living Area4,657 Sq.Ft.
  • Total Area4,657 Sq.Ft.
  • Lot Area9.36 Acres
  • MLS® ID1351533
  • TypeResidential
  • YEAR BUILT2018
  • NeighborhoodKodak
  • Architecture StylesContemporary
  • View DescriptionMountain View, City, Lake

Exterior

  • Garage Space3.0
  • water SourcePublic
  • lot featuresWooded, Irregular Lot
  • parkingGarage Faces Side, Attached, Main Level
  • HEAT TYPEHeat Pump, Natural Gas, Electric
  • AIR CONDITIONINGCentral Cooling, Ceiling Fan(s)
  • sewerSeptic Tank, Perc Test On File
  • security FeaturesSmoke Detector
  • other exterior FeaturesProf Landscaped

Financial

  • Sales Price$1,795,000
image

Schedule a Showing

I would love to show you this beautiful property. Please select your preferred date and time below. I will be in touch shortly to confirm your appointment.

Schedule a Showing

I would love to show you this beautiful property. Please select your preferred date and time below. I will be in touch shortly to confirm your appointment.

Thank you for your interest in 1041 Hilltop Lane, Kodak, TN 37764. We are reviewing your request and will be in touch shortly!

Mortgage Calculator

Estimate your monthly mortgage payment, including the principal and interest, property taxes, and HOA. Adjust the values to generate a more accurate rate.

All estimates are provided for informational purposes only. Actual amounts may vary.
$0,000 Your Payment 20 15 65
$0,000 Your Payment

Kodak

Explore

Work With Kelly

Ready to buy or sell in Sevier County? Contact Kelly now so she can guide you through the buying and selling process.

Follow Me on Instagram